20101104

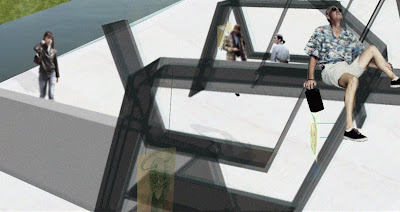
Pulpitum .maket


20101005

gbo (de)gradation


(bugün nefes almayı unuttum.
hatırlatacak kimsem yoktu)

20100801

PULPitum (Kadıköy)

The housing project is situated on former Kadiköy Tuesday Market site. The site was long known as a huge market place working on Tuesdays and placed between a highway, apartment buildings pattern (which also carry dense commercial stripe on the horizontal 0+ and some on vertical) and a stadium. Through the site passes a street and a river and it is kind of a knot point because it can be reached by a bus, train, and recently metrobus. In the end of 2008 it stopped serving as a marketplace so now it is a huge empty space used as a parking lot. The metropolitan municipality of Istanbul has triggered a project for the site to transfer it into a closed market place which would be opened 7 days a week, but it is more likely that the project will turn out to be another of numerous shopping malls in Istanbul.

Probably the most critical part of the project is the fact that it is a 45 000 m2 flat, plain space and that it was never structured before. Before it became concrete desert it was a meadow. So there was not much things to hold on to except the structures and their functions texture and the street grids surrounding it. We started the project by elimination of space which should be left empty because of its potential function of a knot inside the site.

It is easy to predict that any residential building placed on the Kadıköy site would (immediately or by the time) be transferred into mixed use buildings as the ones surrounding the site and that fact was a pathway that lead to again think of undefined spaces in apartment buildings: staircases and corridors, because if we are predicting the very possible commercial use of the collective residential buildings, we had to define spaces which would be used as connectors between residential and commercial spots.


Since the idea made in Şişli was just a proposal for which realization the building would have to be reorganized, we wondered whether the idea developed in Şişli could be injected into a collective residential project in Kadıköy. So shortly, the idea for Kadıköy was to take the idea developed in Şişli and apply it as an important element in Kadıköy project so that again, by means of public and private, we could try to define undefined spaces by minimizing their number and carrying them out of the core. By that . The aim was to create a partly adaptive space which would develop by its usage, to form a living skeleton after its users are integrated.


Each building block is settled on its grid which forms its construction with beams and columns. Vertical circulation cores containing stairs and elevators are integrated into the buildings construction grid and are connected to horizontal public circulation which is multiplied vertically. Living spaces are part of living units or flats, and they are connected to the horizontal public circulation by semi-private areas which guide users to the entrances of living spaces. Vertical circulation cores go down to 0 and -4m where they connect with the public area with its commercial spots and public transportation. Living units or flats are designed in few types for to be used by different profiles and in different purposes.


denizüstem aminapatak

20100308

PULPitum


The start point of the project were the vertical circulation cavities in apartment buildings and the fact that, generally, they do not have any other purposes than being a path on the Z axis towards the destination point and serving as a filter area between public and private spaces. Briefly, planned only to serve their function of transferring, vertical circulation cavities are usually narrow, dark and boring places.

In Şişli, and actually the whole axis from Harbiye to Mecidiyeköy, the apartment buildings make ~95% of the area. They are usually 6-9 stories high. By time they have degenerated into multifunctional buildings with a bold horizontal commercial axis on the 0+ level continuing vertically and ending with 3-4 stories of residential spots. So when we start analyzing their vertical circulation cavities, they somewhat got closer to public space, interface actually, without getting any less narrow, dark or boring. Also after taking few buildings as a focus area and analyzing their vertical circulation cavities we realized that they take up to 15% of the total area of the space, and considering the fact that dense people traffic is not present (because vertical commercial points are clerical type) 15% means quite a lot of ‘narrow, dark and boring’ space.

Our proposal to the site is creating vertical circulation ports from outside (backyards of the apartment blocks) that would serve few apartment buildings at once. That would save space, increase the people traffic, and with the fact that they are placed outside, become more welcoming. With much more space to spread outside, some other functions may be included. Bringing new function doesn’t have to mean transforming the space into common apartment living rooms, just integrating something which can increase the time span of spent time there than the general 0.5 seconds per stair, we usually spend. The flexibility of the created space will lead to spontaneous usages which will emerge with time.


denizüstem aminapatak

20100128

(in)COMPOSIT

gaziantep


20091222

samoanaliza


inspired by denizüstem

20091111

180 (degrees)


20091110

give me a break


kafa ütülemek

20090613

Taşocağı


20090610

excito


Excito Unkapanında İMÇ bloklarının hemen arkasında eski un
değirmeninin cidarları arasına konumlanmış bir moda merkezidir.
+Fuaye
Fuaye mevcut duvarların bir kısmını içine yutar.Büyük boşlukla
sıkı duvarlar arasında filtre görevi görür.
Defile salonuna giriş ve çıkışlarda çift cidarlı yapısı arasından
geçen tünellerden,salona giren ve çıkan mankenler görüş
alanımıza girer.hatta bu çift cidar görüş alanımızı bununla sınırlar.

altçeçit önerisi
atatürk bulvarı - excito arası
geçit mesafesi 168 m

20090502

muğlaklaşmayan sınır - zıtlaşma

Mostarlıyım deyip ‘Doğu mu Batı Mostar’dan mı’ sorusundan midem bulanıyor artık

 Nino Raspudić, oyuncu

Yaklaşık olarak 100 000 nüfusu olan Mostar, yerlilerin arasındaki yüksek gerilmelerden dolayı,  kesin bir sınırla 1992 yılında iki homojen bütününe ayrılıyor (doğu ve batı), sınırları da bir bulvardı (Bulevar Narodne Revolucije). Parçalanmasının sebebi de o yıllarda çıkan savaş. Genel olarak Bosnalıların (yine) kaybolan kimliğinin yerine yeni tanımlar yüklendiğini, hatta bazıların din seçimi onların uyrukluğu yerine geçtiğini söylenebilir. Kabaca, ayrılmış parçaların bir tarafına Müslüman, bir tarafında da Katolikler yerleşti. 

Burak Arıkan’ın BORED-ER çalışmasında sınırların genel tanımını fiziksel olarak kesin ama siyasi (veya kimlik) açısından muğlak olarak anlatılıyor, fakat Mostar’da 1991 yılında bulvar sınırı her anlamda kesin oldu. Berlin duvarı gibi fiziksel bir engel olmadığına rağmen kimse bulvarın karşısına geç(e)miyordu. Savaş boyunca  (1992 – 1995) zıtlıklar artığında, sınırın kesinliği daha da ortaya çıkıyordu ve öylece şehir iki tarafın yarattığı zorlamalı zıtlaşmalara mağdur oldu.  Mostar’ın iki parçası da kendi kendine yeterli kentler oldu: okullar, üniversite,  siyasi organları ve benzeri devlet kurumları ayrıldı. Şehrin bir tarafından öbür tarafına geçmek başka bir ülkeye geçmek gibidir: şehrin düzeni değişiyor, yeni yapılan yapıların tipolojisi, asılan bayrak (batı tarafta yaşayan Katoliklerin çoğu kendini Hırvat olarak tanımlıyor), konuşulan dil (Hırvatça/Boşnakça), din, para birimi, resmi bayramlar, v.b.. Aynı zamanda bazı insanlarda, önce yazıldığı gibi, dini kimlik daha üstte olduğu için dini semboller ve yapılar çoğalmaya başladı. 

Zıtlaşmalardan bunalan kesimin sayesinde bulvarın oluşturduğu sınır daha yeni muğlaklaşmaya başladığını söylenebilir. Urban-Movement organizasyonu, şehirde mevcut olan eski ve yeni oluşan sembolleri tekrardan gözden geçirilmesini gerektiğini söyleyerek Kasım 2005’te “ortak noktamız bir tek Bruce Lee” diyerek dünyada Bruce Lee’ye ait ilk anıt olarak Bruce Lee’nin bronz heykeli sınırın hemen yanında konuluyor. Bruce Lee’yi seçmeleri de etnik farklılıkların savaşçısının sembol olarak görülmesi. “Bütün milli kahramanlarından ve kendini savaşın kurbanı olarak tanıtanlar arasında, biz Bruce Lee’yi seçtik, şimdi milliyetçiler Bruce Lee Hırvat mı, Sırp mı yoksa Boşnak (Bosnalı Müslüman) mı diye düşünsünler.”,  Veselin Gatalo. Kısa bir süre sonra heykel tahrip ediliyor ve belediye tarafından kaldırılıyor. 


2007 yılında sanatçı Lala Rašćić Mostar’da çalışan OKC Abrašević (NGO) tarafından çağırılıp iki taraftan insanlarla atölye yapıyor. Atölye katılımcıların anlaşmazlıklardan dolayı fiyaskoya dönüştükten sonra Lala onu bir tiyatro oyununa dönüştürmeye karar veriyor. Oluşan “Individual Utopias” adlı oyun Mostar’ın absürt savaş-sonrası durumunu anlatıyor.

Mostar’ın gördüğü süreç degradasyon değildi, çünkü bölündükten sonra oluşan parçalar daha da karmaşık oldu. Mostar köprüsünün restorasyonunu mecaz anlamında birçok yazar iki ayrılan tarafın bir araya getirilmesi olarak gördü, fakat Mostar köprüsünün yıkılması iki tarafın kopmasının sebebi değildi, zaten birleştirdiği kıyılar tek bir tarafa aitti. Mostar’ın tek bir parça olması için önce sınırın muğlaklaşması gerekiyor.  Bulvarın uyandırdığı göndermeler: sınır, öteki, karşı gibi bilinçaltının sınırlarını aşınca belki.


20090211

sinema merkezi; mekan organizasyonu

cinema center; space organisation

20090204

malzemenin sesi

material_sound

*sesle mekanı tanımlamak - tasarlamak

*tanımlanan mekanla ritmin ilişkisi saptanma

*belli bir alt ritm -
2. boyut, yüzey oluşturma

*ritime ek yatayda, düşeyde gelişen sesler -
3. boyut, mekan oluşturma

*hissedilen mekanın karakterleştirilmesi

*hissedilen sesle
ri renge ve dokuya dönüştürmek

* defining/designing space with sound
* determinating space - rythm connections
* infrastructure of sound - 2d plane
* 'horizontal sounds' - 3d space
* characterising percieved space
* creating connections with percieved sound and colour/surface


mküstür

Kağıt Katlama

paper fold


*cut - take out - shape - connect